
Board and batten siding has become a popular choice on homes throughout the Des Moines area, especially on modern farmhouse, craftsman, and updated suburban designs. Its vertical lines draw the eye upward, which can make shorter walls feel taller while giving the exterior a more custom appearance. Handeland Construct installs and replaces it throughout Des Moines and Central Iowa. We work with full-home designs as well as accent areas, helping homeowners compare materials, layouts, maintenance needs, and long-term cost before deciding what fits their home.
Board and batten can be installed on an entire home or used selectively alongside horizontal lap siding. The right approach depends on the home’s architecture, budget, existing exterior, and how much upkeep the homeowner wants to take on over time.
Installation starts with the wall behind the siding. Before panels go up, we address the weather-resistive barrier, flashing around windows and penetrations, and other details that control where water goes behind the siding.
On fiber cement projects, we commonly install large panel sheets first and then apply vertical battens over the seams and layout points. The finished appearance depends heavily on getting those lines straight, keeping the battens properly spaced, and planning how they terminate around windows, doors, corners, and rooflines.
Replacing existing board and batten gives us an opportunity to see what has been happening behind the siding.
We remove the existing material, inspect the wall and sheathing, and look for signs of trapped moisture or install problems before the new system goes up.
This is especially important when the old siding has been installed without enough drainage clearance or when water from gutters, rooflines, or nearby surfaces has repeatedly been directed against the wall.
On many homes around Des Moines, we use it on front-facing gables, entry walls, garage sections, dormers, and upper stories to break up large areas of horizontal siding. This works especially well on newer suburban homes where a few vertical sections can add depth and a more custom appearance without covering every wall.
When a homeowner is unsure, we review both full-house and accent options before ordering material.
If you are in search of new siding, Handeland Construct can review the home, talk through material and layout options, and provide a quote based on the actual scope of work. We can also help you compare a full board and batten exterior with a mixed design using horizontal lap siding and vertical accents.
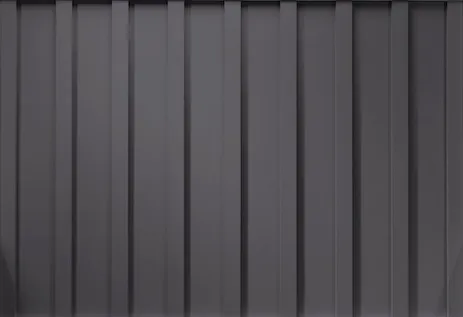

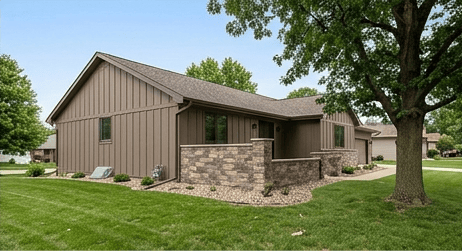
The siding material affects more than appearance. It changes the price, upkeep, weight, installation process, and long-term performance of the exterior.
James Hardie siding is the system we recommend most often.
We have installed Hardie siding for years and trust the brand because of its durability, manufacturer reputation, and warranty options. Handeland Construct is also a James Hardie Alliance Select contractor.
A common install uses HardiePanel sheets with HardieTrim battens. We often work with nominal 1×3 trim boards to create the vertical batten layout.
Fiber cement siding is heavier and more labor-intensive than many other siding materials, but it gives homeowners a durable, low-maintenance exterior when installed correctly.
Board and batten vinyl siding is one of the more affordable ways to get the vertical look.
Vinyl siding materials require less maintenance than natural wood and can be a practical choice for homeowners who want the style without the upkeep associated with painted or stained siding.
The siding installation still needs to provide proper drainage and movement. Vertical siding should not be installed so tightly into channels or flashing that water has nowhere to escape.
For homeowners who want natural wood, we typically recommend cedar.
Cedar gives board and batten a traditional appearance that works especially well on homes where natural materials are part of the design. Engineered wood can also be an option depending on the building and the homeowner’s goals.
Natural wood siding requires more upkeep than the previous options. Paint, stain, and caulk need to be maintained, and areas that receive repeated water exposure need particular attention.
The finished siding is only part of a good job. A lot of the important work happens before the panels are visible.
We start by preparing the wall and establishing a water-management system behind the siding. Depending on the wall assembly, that can include additional flashing or moisture protection where the wall meets the foundation before the panels are installed.
Around pipes, wiring, vents, and other wall penetrations, we use stretch flashing tape to integrate those openings with the weather-resistive barrier rather than relying on surface caulk alone.
Windows, doors, and horizontal panel breaks also require careful flashing. We cut into the house wrap where necessary so the upper leg of the metal Z-bar flashing can extend behind the weather barrier. That allows water traveling behind the siding to reach the flashing and drain back to the exterior.
Before the new product went up, we sealed penetrations with stretch flashing, integrated the Z-bar flashing with the weather barrier, and installed kick-out flashing where the roof fascia met the wall so roof runoff would be directed into the gutter.
Those details are not very noticeable once the siding is finished, but they are what help keep water moving in the right direction.
We recently completed a custom home in Des Moines using 4×10 fiber cement panels with 1×3 vertical battens. The homeowners wanted a crisp modern farmhouse exterior, but the details around the windows and rooflines were just as important as the exterior siding itself. We used thicker casing around the fiberglass windows so the battens could terminate cleanly into the trim rather than creating awkward transitions.
Homes throughout Des Moines can vary quite a bit in wall height, rooflines, gables, trim details, and exterior complexity. Two homes with similar square footage can have very different board and batten expenses depending on the amount of cutting, waste, access, and detail work involved.
Board and batten siding is generally more expensive than horizontal lap made from the same type of material. On many projects, the difference can be roughly $5 to $10 more per square foot. Depending on the home and material, board and batten can also run approximately 25% to 45% more overall than comparable horizontal lap siding.
A major reason is material usage. Horizontal siding typically produces relatively little waste, often around 5% to 10% on a normal project. Large vertical panel sheets can produce considerably more waste when they are cut around nine-foot walls, rooflines, windows, and angled gables.
Board and batten also requires the base panels plus hundreds of feet of vertical trim, along with additional fasteners, caulk, touch-up materials, and labor.
Large fiber cement panels can weigh more than 100 pounds, so they generally require multiple installers to safely handle and position them.
For homeowners who want the appearance without paying the premium across the entire home, combining horizontal siding with board and batten accents is often the better value.

Neither style is automatically better. They serve different purposes.
Horizontal lap siding is usually the more economical option. Long boards install efficiently, generate less waste, and provide a traditional exterior that works well on many Iowa homes.
Board and batten is more labor-intensive and uses more material, but the vertical profile creates a very different architectural effect. It can make short walls appear taller and works particularly well on gables, tall walls, modern farmhouse designs, and homes where the owner wants more exterior texture.
From a purely financial standpoint, covering an entire house does not always provide enough additional value to offset the higher install cost.
That is why we often discuss a hybrid design. Horizontal lap can cover the primary walls while board and batten can be used on prominent gables, entries, or other areas where the vertical profile has the most visual impact.
Central Iowa weather can expose weak siding details quickly. Heavy rain, snow, rapid temperature changes, strong winds, and summer storms all put pressure on the drainage and flashing behind board and batten siding. Problems are more likely when water from overflowing gutters, roof edges, or nearby surfaces repeatedly hits the same section of wall.
Water management is one of the first things we look at when inspecting older siding. We sometimes find vertical panels sitting directly against the bottom of the J-channel with no drainage clearance. Water and debris can collect in that area instead of draining away, eventually creating a dam that pushes moisture back toward the wall.
Clearance above flashing matters too. Siding should not sit directly against drip-edge flashing above windows, hose bib blocks, or other wall penetrations. A small drainage gap needs to remain so water can escape.
Another problem we see is caulk applied across the bottom edge where it meets flashing. It may look like extra waterproofing, but it can actually trap water behind the siding by sealing off its drainage path.
Excessive exposed nail heads are another warning sign, particularly on prefinished fiber cement. Installers sometimes use additional face nails to pull panels against uneven wall sheathing. Besides being visible, poor nail placement and improperly touched-up fasteners can create additional paths for moisture and may conflict with manufacturer installation requirements.
The material itself should also be considered. Peeling paint, failed stain, loose caulk, rot, swelling, or recurring moisture exposure may indicate that the exterior needs more than routine upkeep.
Board and batten leaves less room for sloppy installation than many homeowners realize. The vertical lines make layout mistakes noticeable, while poor flashing and drainage details can create problems that remain hidden until moisture reaches the wall behind the board siding.
Handeland Construct is a family-owned company with more than 10 years of experience working on homes throughout Des Moines and Central Iowa. That local experience matters because the siding has to handle Iowa weather while also fitting the architecture of the home. We install James Hardie, CertainTeed, cedar, engineered wood, and other siding systems, while handling the wall preparation, flashing, drainage, and trim details behind the finished exterior.
We also use design visualization to help homeowners compare materials, colors, batten layouts, and accent locations before committing to a full exterior.
Whether you want it across the entire home or just enough to give a gable or entryway more character, we can help you choose an approach that fits the house, budget, and amount of future maintenance you are comfortable with.
If your siding is showing wear or you are ready for a full exterior upgrade, we are ready to help. Schedule your replacement estimate today and get clear recommendations, clear pricing, and a plan built for your home.